






In the Footsteps of Presidents: Sojourn in Virginia and D.C. Explores Influential Sites
During our May 2026 Sojourn titled The Politics of Taste: The Presidential Houses of Virginia and Washington, Trust members gathered to examine how key figures of the early Republic made design choices to project ideals of leadership, diplomacy, and a national identity.
Charlottesville’s Gems
The exploration kicked off with a walking tour of the University of Virginia Academical Village with Professor Emeritus and Architectural Historian Richard Guy Wilson. Designed by Thomas Jefferson, construction on this complex began in 1817 and continued through the 1820s. At the north end of the Lawn stands The Rotunda, which Jefferson modeled in part on the Pantheon in Rome.
At Thomas Jefferson’s Monticello, we enjoyed insightful tours of the house and grounds and compelling talks by Amy Hudson Henderson, Tour Lecturer, and Diane Ehrenpreis, Monticello’s Curator of Decorative Arts and Historic Interiors. Monticello was initially built in 1768 with construction continuing in phases for several decades as Jefferson repeatedly revised the design. Monticello remained Jefferson’s primary residence until his death in 1826.
A reception at a private home and dinner at the historic Farmington Country Club capped off a wonderful day.
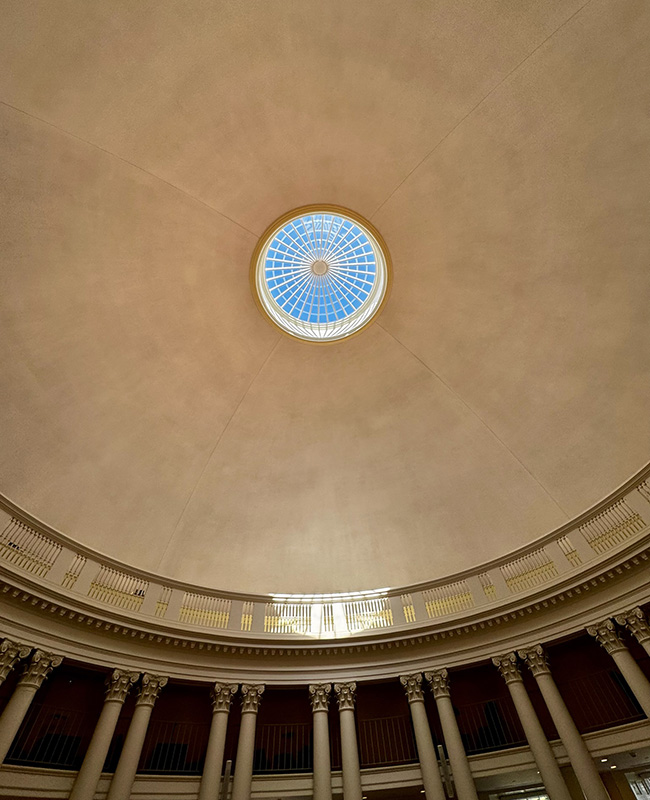
Rotunda, University of Virginia Academical Village.
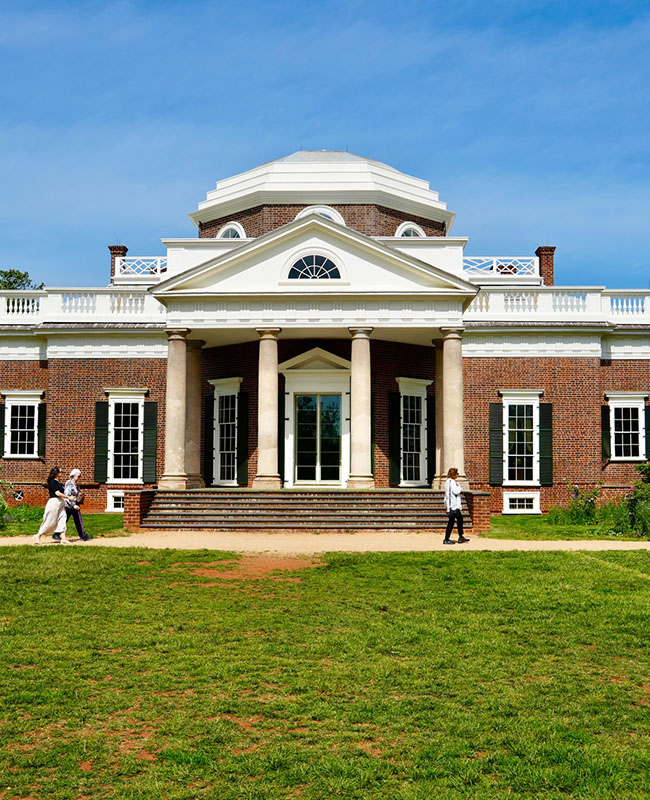
Monticello.
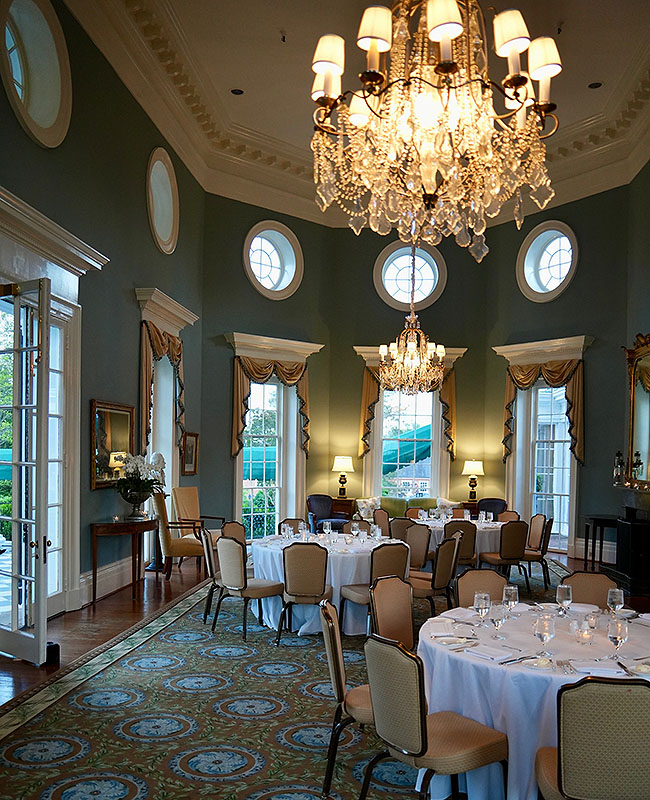
Farmington Country Club.
Standouts in Virginia
At James Madison’s Montpelier, we toured the house and also participated in an object study session with Visiting Curator of Ceramics Leslie Bouterie. Situated amid the rolling Piedmont landscape of Orange County, VA, Montpelier was the lifelong home of our fourth president as well as his family and approximately one hundred enslaved individuals.
Trust members hosted the group for a lovely lunch at The Briary, their late-19th-century residence. We continued to Bloomsbury, a historic house associated with the families of two presidents: James Madison and Zachary Taylor. The house was built in two phases, the first between 1729 and the 1750s and the addition between 1797 and 1810. In Barboursville, we were hosted privately at the charming Barbour-Fitzhugh Cottage, built c. 1800, where we enjoyed learning about the owner’s ceramics collection over refreshments.
The day concluded at Barboursville Winery, where we explored the ruins of James Barbour’s early-19th-century house designed in part by Thomas Jefferson. We toasted the day’s adventures during a wine tasting and dinner with Estate Director and Winemaker Luca Paschina.
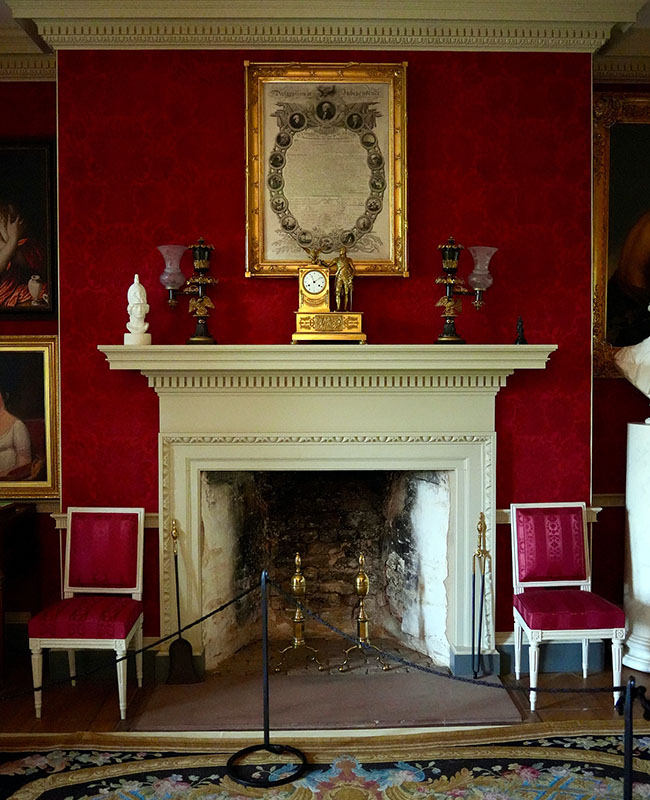
Montpelier.
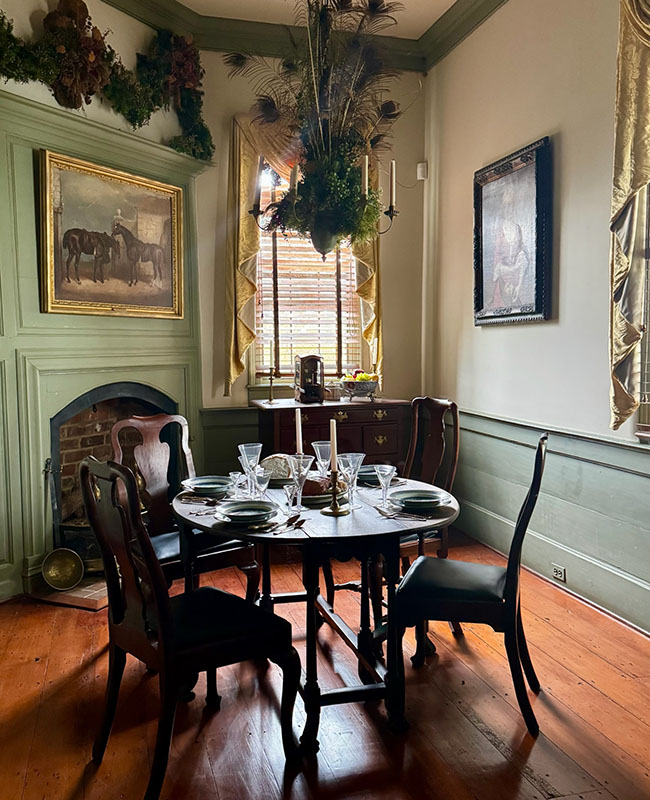
Bloomsbury.
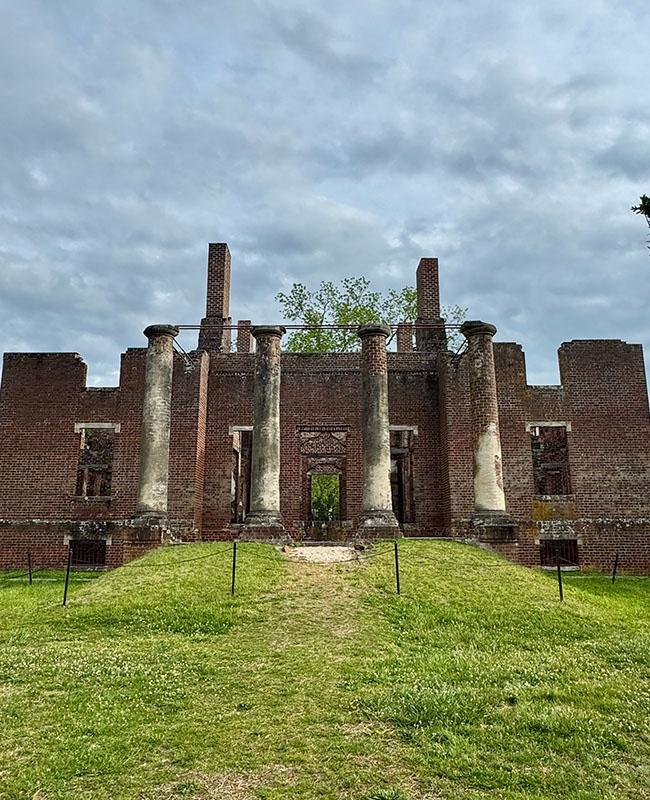
Barboursville Ruins.
Fredericksburg and Mount Vernon
Heading to Fredericksburg, we toured Historic Kenmore and participated in an object study with Gretchen Pendleton, Aldrich Director of Curatorial Operations. Completed in 1776 for Fielding Lewis and his wife, Betty Washington Lewis, Historic Kenmore is a Georgian gem. The bricks for the home were molded and fired onsite by enslaved and indentured workers. The interior is renowned for remarkable decorative plaster ceilings by the still-elusive “stucco man,” whose work can also be seen in the Dining Room at George Washington’s Mount Vernon.
At Mount Vernon, we enjoyed in-depth insights from Adam Erby (Executive Director of Historic Preservation and Collections), Amanda Isaac (Chief Curator of Fine and Decorative Arts), Jill Rothschild (Associate Curator), and Genevieve King (Executive Assistant). Begun in 1734 as a one-and-a-half story dwelling built by George Washington’s father Augustine, by the time of Washington’s death in 1799, the estate encompassed roughly 7,600 acres and an imposing mansion of nearly 11,000 square feet. The team continues to draw on documentary evidence, surviving objects, and scientific analysis to recreate interiors as they appeared in the late 18th century. Archaeological excavations across the estate have uncovered new evidence about daily life, especially that of the enslaved community.
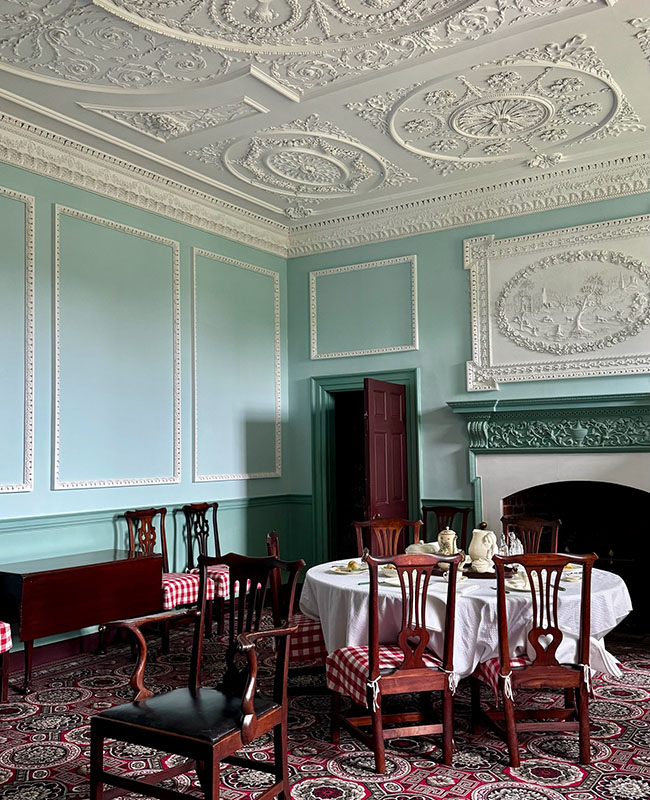
Kenmore.
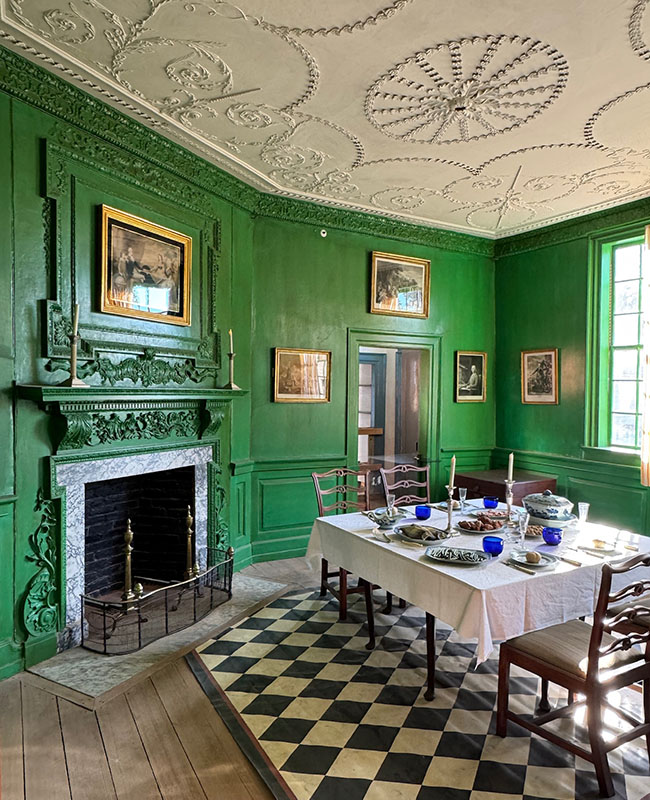
Mount Vernon.
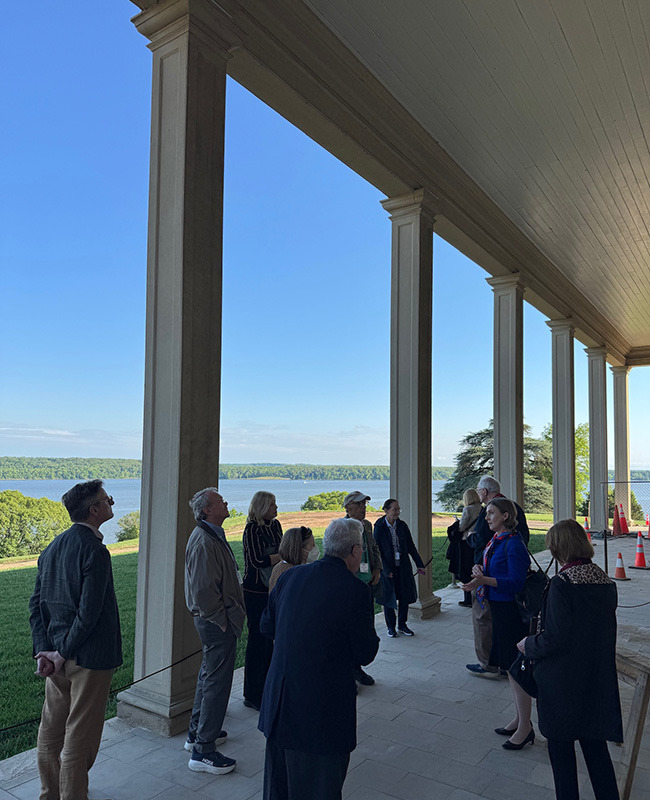
Mount Vernon.
Highlights of the Nation’s Capital
Arriving in Washington, D.C., members enjoyed in-depth experiences at four awe-inspiring sites. Construction on the Capitol began in 1793 following a design competition won by architect William Thornton, whose plan was subsequently modified and expanded by architects Benjamin Henry Latrobe, Charles Bulfinch, and Thomas U. Walter. The building is organized around Walter’s central rotunda that connects the chambers of the United States Senate and the United States House of Representatives, contained within wings added during his mid-19th-century expansion. Guests toured the Old Senate Chamber, Statuary Hall, the President’s Room, and the Old Supreme Court Chamber.
The Thomas Jefferson Building is the oldest and most elaborate structure within the Library of Congress complex. Completed in 1897 after 11 years of construction, the building was designed primarily by architect Paul J. Pelz and later completed by Edward Pearce Casey in an elaborate Beaux-Arts mode. Marble staircases, gilded ornament, and mosaic floors dazzle, and painted ceilings tell the story of the evolution of the book and human communication. Our tour included a close look at Thomas Jefferson’s personal collection of thousands of volumes in history, science, and the arts, which became the foundation for today’s library
The White House (originally called the President’s House) was designed by Irish-born architect James Hoban and initially constructed between 1792 and 1800. The decorative arts collection is particularly impressive. In the early 1960s, with the help of notable collectors to include Henry Francis du Pont of Winterthur, Jackie Kennedy led a landmark restoration that reintroduced historic furnishings to the home. Our tour was led by Dan Sousa, Associate Curator of Decorative Arts, who offered an insider’s perspective on the stewardship of this extraordinary collection. His insights brought the rooms to life, and taught us how the White House serves as both a working presidential residence and an extraordinary center of American history, craftsmanship, and design.
The National Portrait Gallery was established by Congress in 1962 as a member of the Smithsonian Institution. Robyn Asleson, Curator of Prints and Drawings, shared insights into some highlights of the 23,000-work collection.
The unforgettable Sojourn closed with a celebratory dinner hosted at a Trust member’s private home.
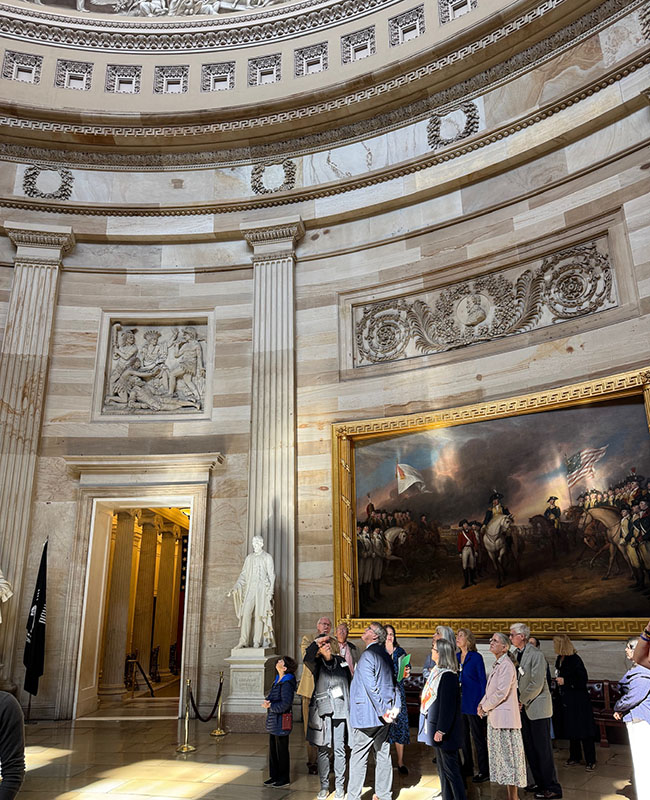
Capitol.
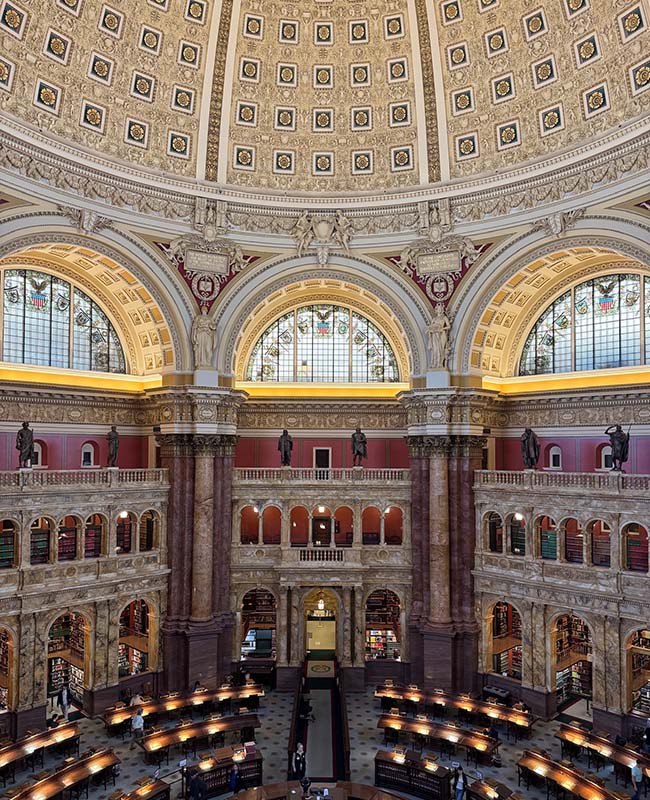
Library of Congress.
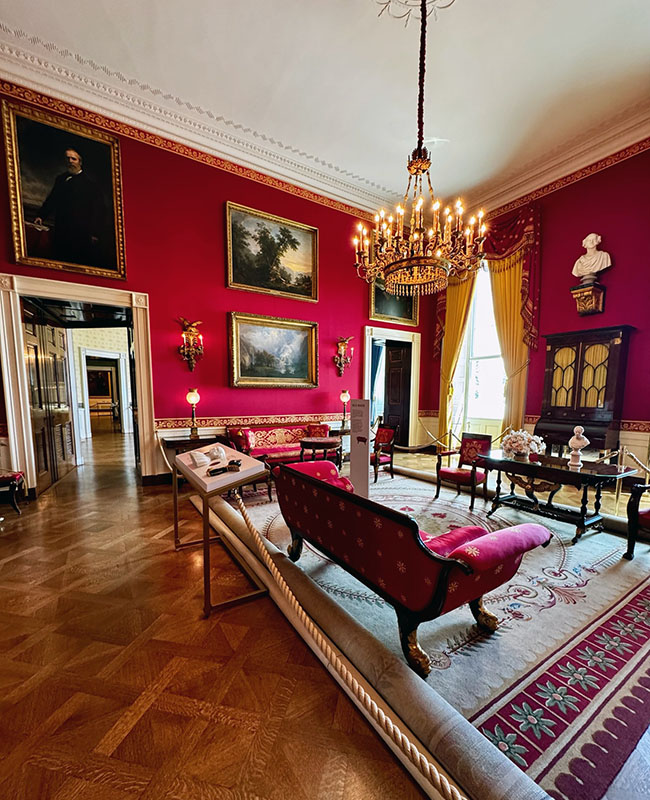
The White House.
Please see our Calendar of Events for a list of our upcoming programs, and make sure you are subscribed to our email list for updates about registration openings. Members at the Ambassador and Champion levels receive first opportunity to register.
About The Decorative Arts Trust Bulletin
Formerly known as the "blog,” the Bulletin features new research and scholarship, travelogues, book reviews, and museum and gallery exhibitions. The Bulletin complements The Magazine of the Decorative Arts Trust, our biannual members publication.
Click Images to Enlarge
Did you know that clicking on the images in Bulletin posts will allow you to get a closer look? Simply click on an image, and a larger version will open in a pop-up window.